
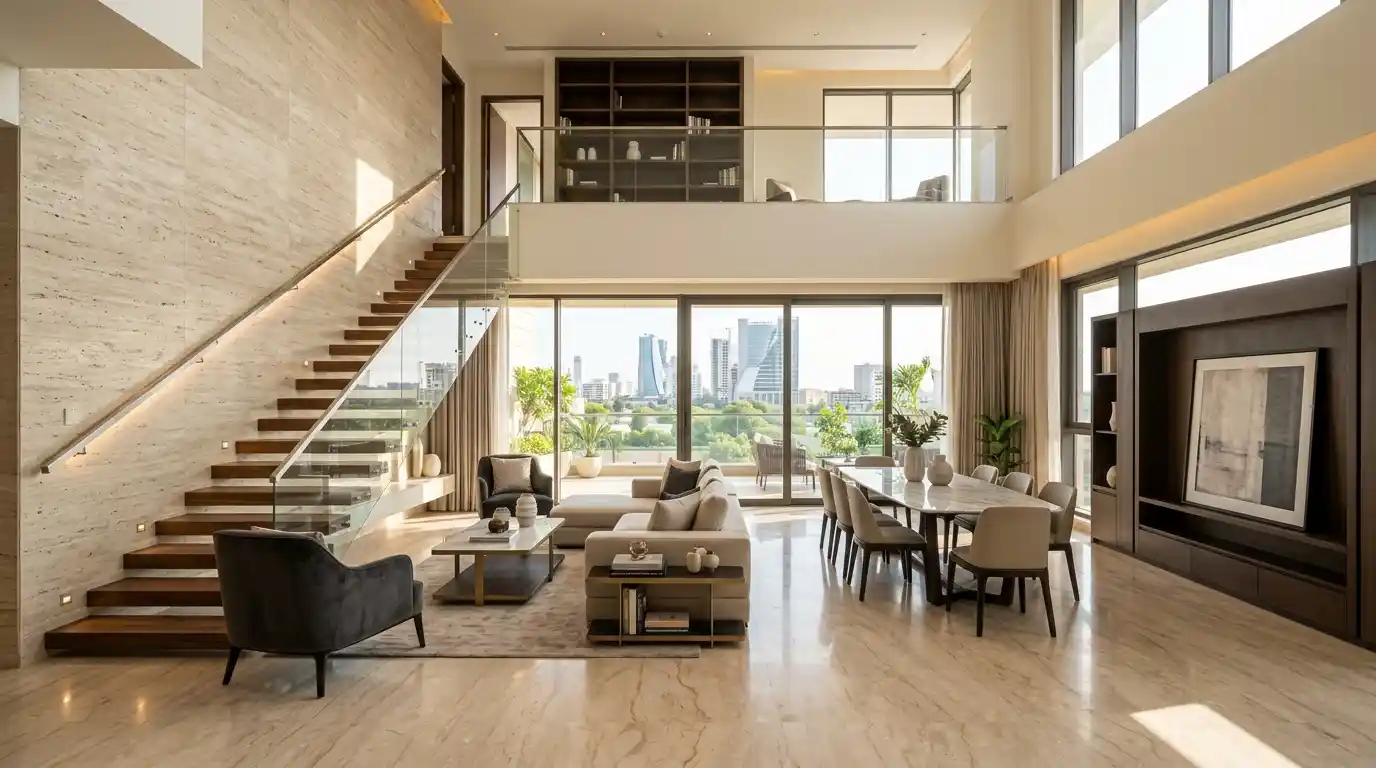
What Is a Duplex Apartment?
When exploring different residential properties, you may come across homes described as duplex apartments. They look different from conventional flats because their living space is arranged across two levels rather than being limited to a single floor.
This arrangement gives residents more flexibility when organising their space. For example, the lower floor may contain the living room, dining area and kitchen, while the upper floor is reserved for bedrooms and family spaces.
The exact layout depends on the building's design. Some duplex apartments reverse this arrangement, placing bedrooms on the lower level and shared living areas upstairs. The main idea remains the same: two connected levels form one residential unit.
If you are exploring different residential options, visit the Al Rauf Apartment Insights section for more useful information about apartment living and property choices.
How Does a Duplex Apartment Work?
A duplex apartment uses vertical space to create two connected living areas. Instead of arranging every room along one floor, the design distributes different activities between the lower and upper levels.
Lower Floor
The lower level commonly includes the main entrance, living room, kitchen, dining area and sometimes a guest bedroom or bathroom. It usually serves as the social area of the home.
Upper Floor
The upper level is often used for bedrooms, private bathrooms, family lounges and study spaces. It provides a quieter environment away from everyday guest activities.
Internal Staircase
A private staircase connects both levels. Its location and design influence movement, available floor space and the overall appearance of the apartment.
Connected Living Space
Both floors operate as one home. Residents use the same entrance and enjoy the facilities and rooms across both levels as part of one residential unit.
A well-designed duplex makes movement between floors comfortable while keeping everyday activities organised. Buyers should always review the actual floor plan instead of relying only on the property description.
Key Features of a Duplex Apartment
Although designs vary from one development to another, most duplex apartments share several practical characteristics.
1. Two Connected Floors
The defining feature is a two-level layout within one residential unit. Both floors are connected internally, creating a home that feels different from a conventional single-floor apartment.
2. Better Separation of Living Areas
A duplex can separate shared spaces from private rooms. Guests can spend time in the living and dining areas while bedrooms remain on another level.
3. Private Internal Staircase
The staircase provides access between the floors without requiring residents to leave the apartment. Depending on the design, it can also become an attractive architectural feature.
4. Flexible Room Arrangements
Two floors offer more options for arranging bedrooms, family lounges, workspaces, storage areas and entertainment rooms. The best use of space depends on household requirements.
5. Potential for More Open Design
Some duplex layouts include double-height ceilings, large windows or open staircases. These details can create a brighter and more spacious atmosphere, although they are not standard in every property.
6. Balcony or Terrace Options
Certain duplex apartments include balconies, terraces or outdoor seating areas. These features depend on the building design and should be verified in the approved plans and property documents.
Different Types of Duplex Apartment Layouts
Not every duplex follows the same arrangement. Architects and developers plan the two levels according to the available space, building structure and intended lifestyle.
Standard Duplex Layout
The lower floor usually contains the living room, kitchen and dining area, while bedrooms and private spaces are located upstairs. It is a popular arrangement for households that want a clear division between social and private areas.
Reverse Duplex Layout
In a reverse layout, bedrooms may be positioned downstairs while the living and entertainment areas are placed on the upper floor. This can be useful when the upper level offers better views or natural light.
Duplex with Terrace
Some designs connect one level to an outdoor terrace. It can provide additional space for relaxing, entertaining guests or enjoying fresh air, subject to the property's approved outdoor-space rights.
Luxury Duplex Apartment
Premium duplex homes may feature larger rooms, designer staircases, upgraded kitchens, spacious bathrooms, high ceilings and carefully selected interior finishes.
These are layout variations rather than separate legal categories. Always confirm the actual configuration, ownership details and included facilities before making a property decision.
Duplex Apartment vs Regular Apartment: What Is the Difference?
One of the easiest ways to understand a duplex is to compare it with a conventional apartment. Both provide residential accommodation, but their layouts and everyday use can be quite different.
| Feature | Duplex Apartment | Regular Apartment |
|---|---|---|
| Layout | Spread across two connected floors | Usually arranged on one floor |
| Staircase | Usually has a private internal staircase | Does not normally need an internal staircase |
| Room Arrangement | Rooms can be divided between two levels | Rooms are arranged on the same level |
| Privacy | Can provide better separation between shared and private spaces | Depends on the floor plan and room arrangement |
| Accessibility | Requires regular stair use between levels | Generally easier to navigate without stairs inside the unit |
| Maintenance | May involve more interior surfaces and stair maintenance | Usually has a simpler single-level interior layout |
Neither option is automatically better. A regular apartment may be more convenient for someone who prefers everything on one floor, while a duplex can suit buyers who value separate living zones and a two-level design.
You can also explore other types of apartments to understand how different residential layouts compare.
What Are the Benefits of Living in a Duplex Apartment?
A duplex can offer several lifestyle advantages, particularly for households that prefer separate areas for family activities, guests and personal time.
1. More Privacy for Family Members
Having two floors makes it easier to create separate zones. Bedrooms can remain upstairs while guests use the living room downstairs. This arrangement can make everyday family life more comfortable.
2. Better Space Organisation
Different activities can be assigned to different levels. A family might use the lower floor for meals and social gatherings while keeping the upper floor for sleeping, studying and relaxation.
3. A House-Like Living Experience
The two-level design can create a sense of separation that resembles living in a house. Residents can enjoy this layout while still being part of a larger apartment development.
4. Flexible Use of Rooms
An additional level can make room for a home office, children's study area, family lounge or guest bedroom. The available options depend on the total area and floor plan.
5. Distinctive Interior Design
The staircase, double-height spaces and different room arrangements can create interesting interior design opportunities. Thoughtful lighting, furniture placement and finishes can make both levels feel connected.
A Home That Offers More Than One Level
The real appeal of a duplex is not simply having two floors. It is having the flexibility to organise everyday living in a way that suits your household, routines and priorities.
Are There Any Disadvantages of a Duplex Apartment?
While a duplex has attractive features, it is important to consider its practical limitations before purchasing one.
1. Daily Staircase Use
Moving between two floors means using the staircase regularly. This may be inconvenient for elderly residents, people with mobility limitations or families with very young children.
2. More Interior Maintenance
Two levels may mean additional flooring, walls, lighting and other interior elements to maintain. Staircases and hard-to-reach areas may also require extra attention.
3. Space Used by Stairs
The staircase and landing take up part of the usable floor area. Buyers should check how efficiently the design uses the available space.
4. Potentially Higher Purchase and Running Costs
A duplex may cost more than a comparable single-level apartment, but this is not guaranteed. Price depends on location, total area, building quality, facilities and market demand. Heating, cooling and maintenance costs should also be assessed.
5. Accessibility and Safety Considerations
Staircase width, handrails, lighting and child-safety features matter. Buyers should think about how comfortable the property will remain as their household's needs change.
Who Should Consider Buying a Duplex Apartment?
A duplex may be worth considering if its layout matches the way you and your family prefer to live. It can be particularly suitable for:
Growing Families
Families who need separate areas for sleeping, studying, entertaining and spending time together may appreciate the two-level arrangement.
People Who Enjoy Privacy
Residents who prefer to keep guest areas separate from bedrooms and personal spaces may find a duplex layout useful.
Remote Professionals
A spare room or separate floor may provide space for a home office, helping create a clearer boundary between work and relaxation.
Buyers Seeking Distinctive Designs
People who prefer architectural variety and more flexible interior arrangements may enjoy the character of a two-level home.
However, households that need step-free access or prefer a simple single-floor layout may find a conventional apartment more practical.
What Should You Check Before Buying a Duplex Apartment?
Buying a duplex is a significant decision. Beyond the appearance and number of floors, pay attention to the property's legal documentation, construction quality and everyday practicality.
- Review the floor plan: Check the room sizes, staircase position, entrances and total usable area on both levels.
- Verify legal documentation: Confirm the approved building plans, ownership documents and the legal status of the two-level unit.
- Inspect construction quality: Look at flooring, walls, windows, plumbing, electrical systems and staircase construction.
- Check natural light and ventilation: Make sure both floors receive suitable daylight and airflow.
- Understand maintenance charges: Ask about service charges, building maintenance, common facilities and any additional costs.
- Evaluate accessibility: Consider staircase safety and whether the layout will remain convenient for your family.
- Confirm outdoor-space rights: If a terrace or balcony is included, verify its permitted use and ownership or access rights.
- Compare the location: Consider nearby schools, healthcare facilities, shopping areas, transport and everyday services.
- Assess the total cost: Include purchase price, taxes, transfer costs, utility expenses and expected maintenance.
A property that looks impressive during a viewing should also make sense on paper. Take time to verify the details before making a final decision.
What Is the Difference Between a Duplex and a Penthouse?
Duplex apartments and penthouses are sometimes confused because both can feature premium interiors and spacious layouts. However, the terms describe different aspects of a property.
A duplex describes a home arranged across two connected floors. A penthouse generally refers to a premium apartment located on the top floor or uppermost part of a residential building. A penthouse may have one level or two, depending on its design.
| Feature | Duplex Apartment | Penthouse |
|---|---|---|
| Main Definition | A residential unit across two floors | A premium apartment typically located at the top of a building |
| Floor Arrangement | Two connected internal levels | Can be single-level or multi-level |
| Location | Can be located on different floors of a building | Usually occupies the top floor or uppermost section |
| Outdoor Space | May include a balcony or terrace | May offer a private terrace or larger outdoor space |
In simple terms, a property can be both a duplex and a penthouse if it is a two-level home located at the top of a building.
Is a Duplex Apartment a Good Property Investment?
A duplex apartment can be an attractive property option, but its investment potential depends on more than its two-floor layout. Location, purchase price, construction quality, building management and demand from future buyers or tenants all matter.
Before investing, compare similar properties in the same neighbourhood. Look at their selling prices, rental demand, available facilities and the condition of the development.
Also consider whether the layout appeals to the type of household likely to rent or purchase the property. A well-planned duplex with practical room arrangements may attract buyers looking for additional privacy and living flexibility.
Remember that no property type guarantees rental income or capital appreciation. A careful assessment of the local market and total ownership costs is essential.
Final Thoughts: Is a Duplex Apartment Right for You?
Understanding what a duplex apartment is can help you make a more informed decision when comparing residential properties. Its two-level design offers a different way to organise living spaces, separate private rooms from shared areas and make use of vertical space.
However, the right choice depends on your household's needs, budget, preferred location and comfort with stairs. A carefully designed duplex can provide a practical and distinctive home, while a conventional apartment may be more suitable for people who prefer everything on one floor.
Before making a decision, compare floor plans, inspect construction quality and verify all relevant property documents. The best home is not simply the one with the most impressive design; it is the one that works for your everyday life.
Explore More Apartment Insights
Want to learn more about residential property layouts and apartment options? Explore these guides from Al Rauf Group:
- Apartment Insights – Explore helpful information about apartment living, property features and residential choices.
- Different Types of Apartments – Understand the common apartment layouts and how they differ.
Frequently Asked Questions About Duplex Apartments
1. What Is a Duplex Apartment in simple words?
A duplex apartment is one home spread across two connected floors, usually with an internal staircase linking both levels.
2. Is a duplex apartment bigger than a regular apartment?
Not always. A duplex uses two floors, but its total usable area depends on the property's dimensions, staircase and floor plan.
3. What is usually included in a duplex apartment?
It may include living and dining areas, a kitchen, bedrooms, bathrooms, storage and an internal staircase. Some properties also offer balconies or terraces.
4. Is a duplex apartment suitable for families?
Yes. Its two-level layout can help families separate shared living areas from private bedrooms, depending on their space and accessibility needs.
5. What is the difference between a duplex and a penthouse?
A duplex is defined by its two-level layout, while a penthouse is generally defined by its top-floor location and premium positioning. A property can be both.
Explore Better Residential Choices with Al Rauf Group
Choosing the right property starts with understanding your options. Explore residential insights from Al Rauf Group and make your next property decision with greater confidence.
Explore Apartment Insights